Sagitta Navis 
Sagitta Navis/Homes
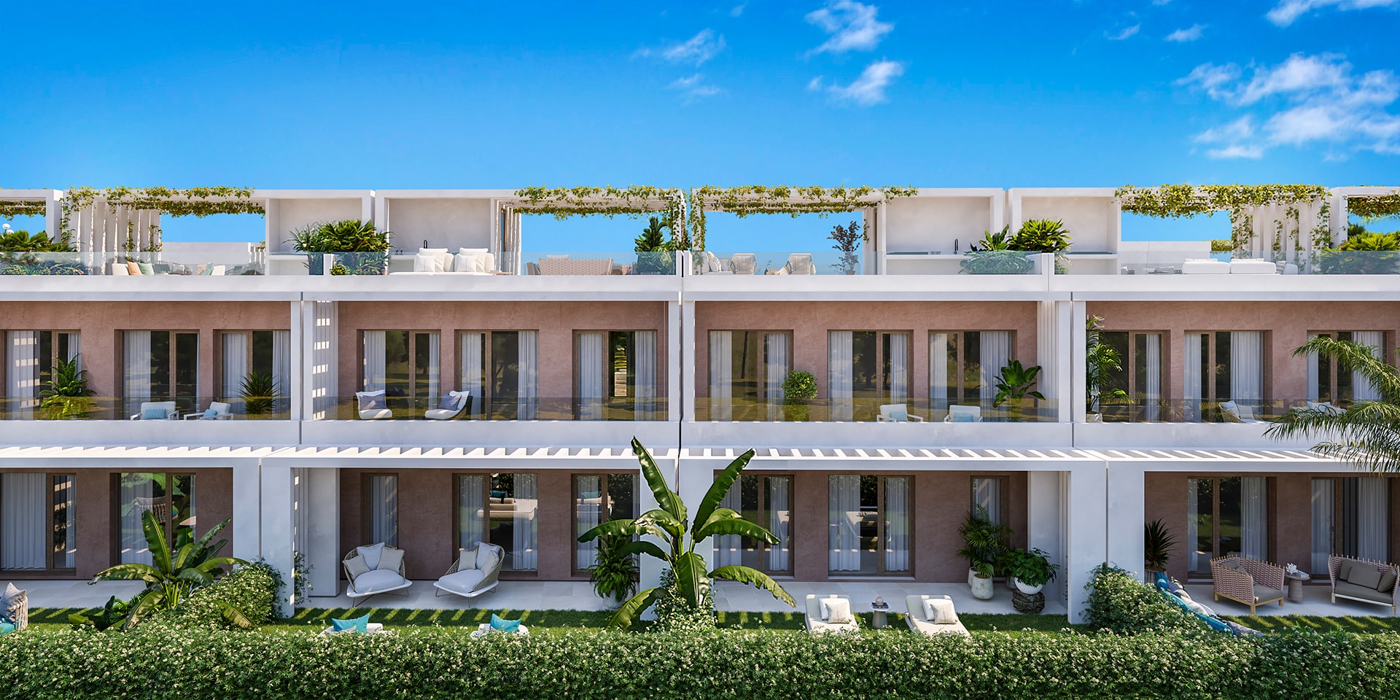
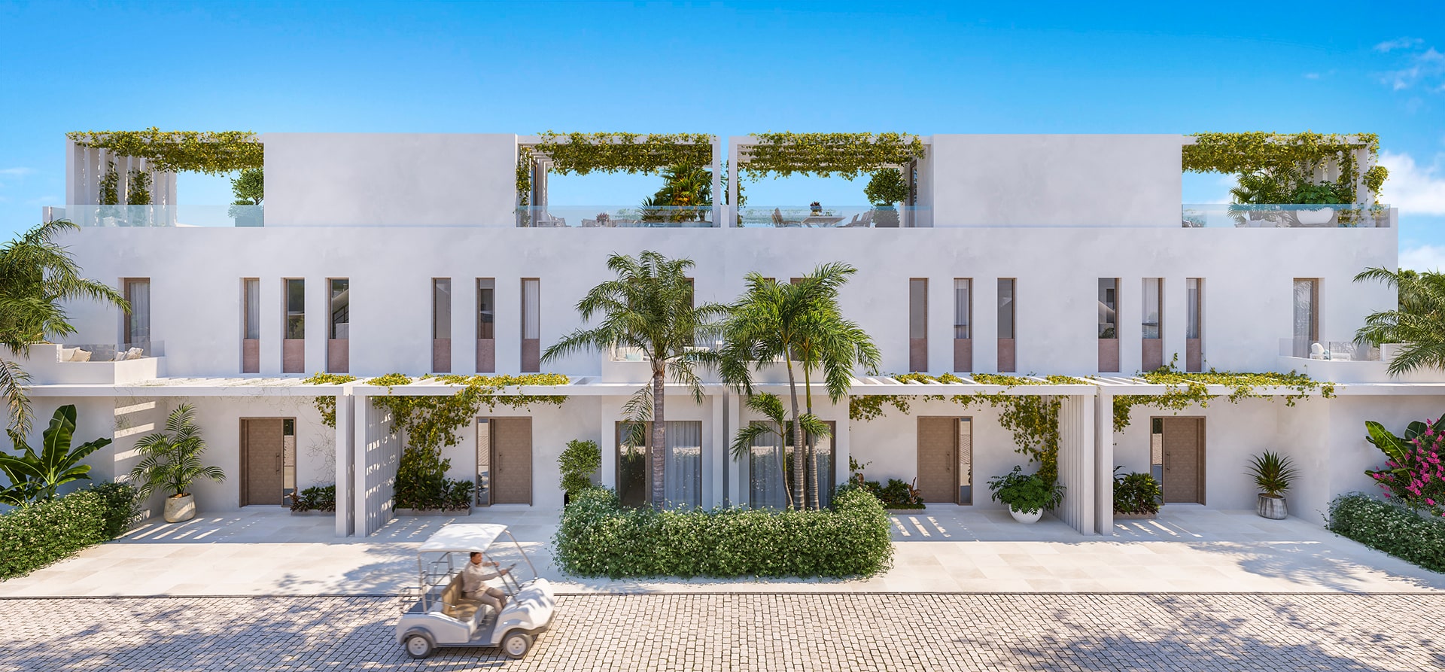
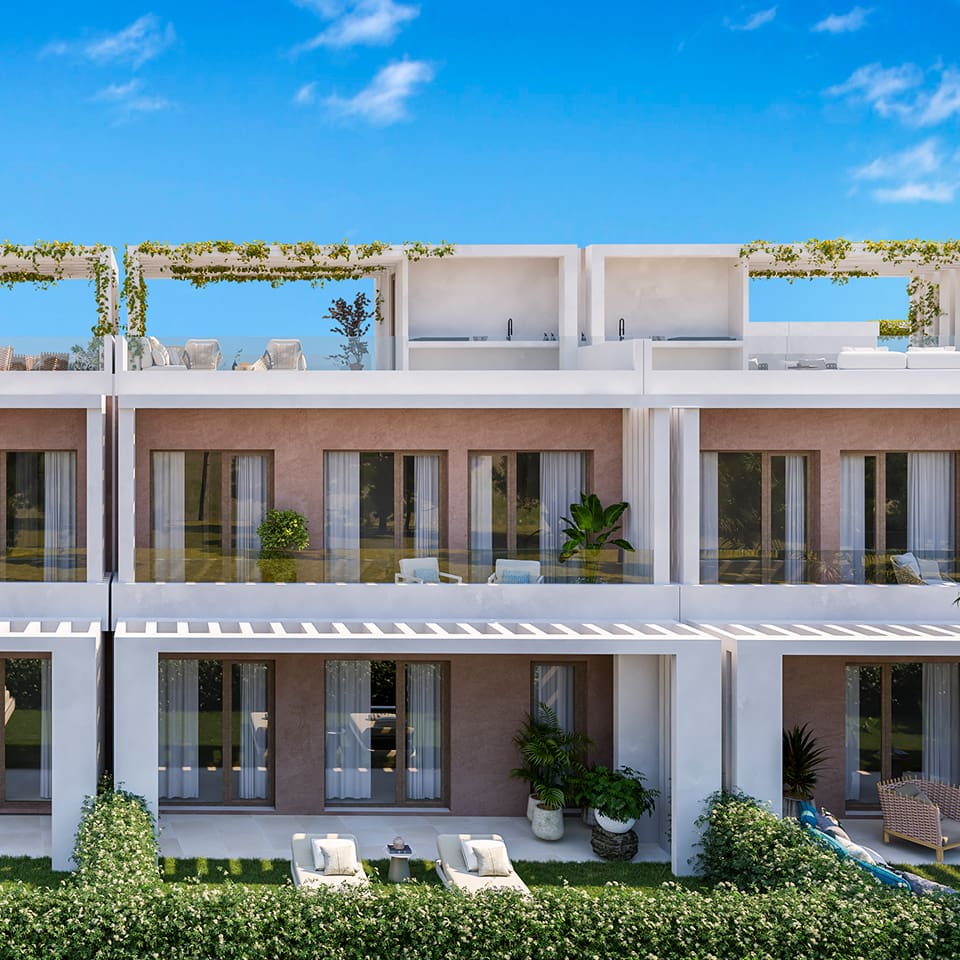
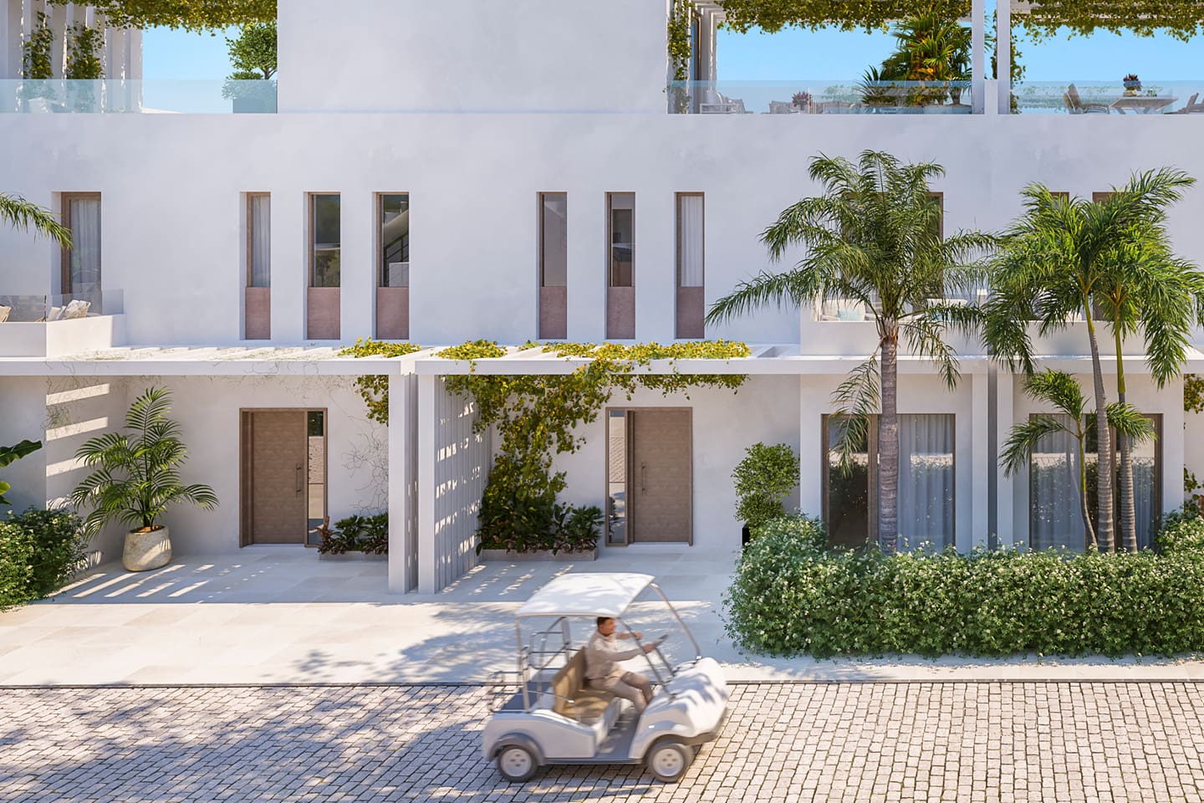
Residencial Sagitta Navis is an exclusive development of 18 four-bedroom terraced homes, spread across two floors (ground and first), blending contemporary design with functionality and comfort. Each home has a private garden and parking for one or two vehicles, creating a private and welcoming environment.
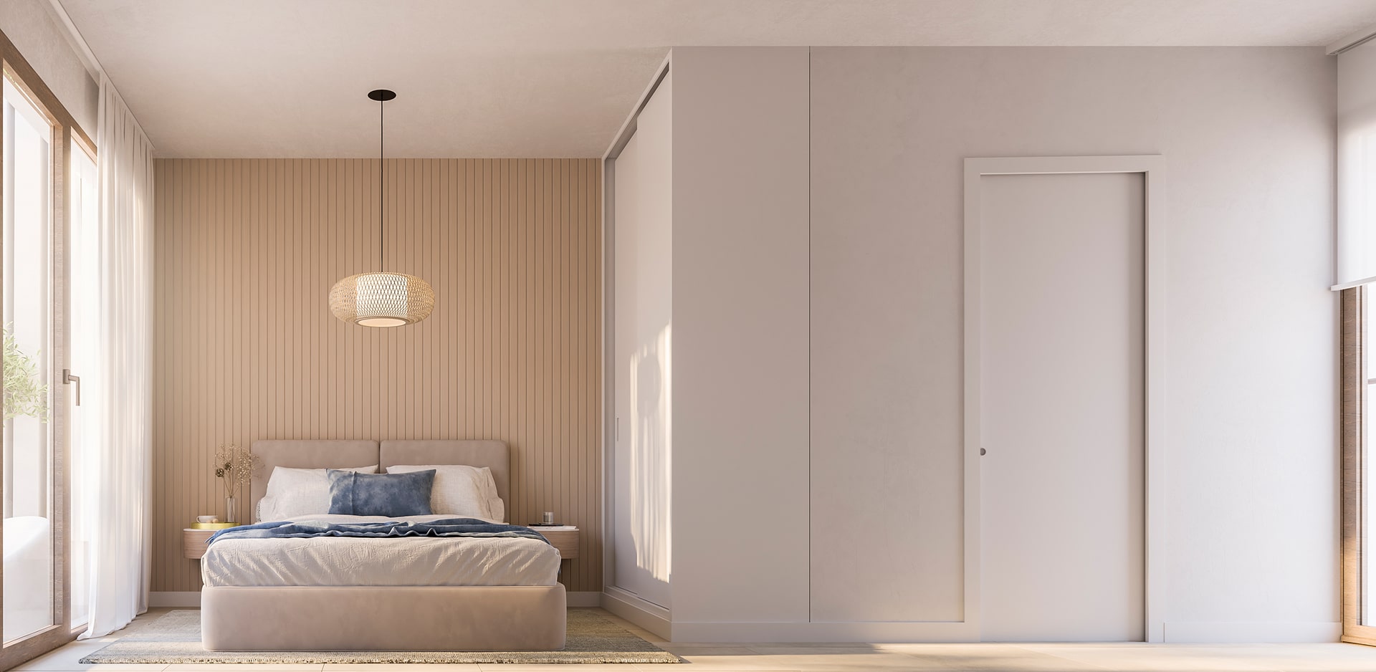
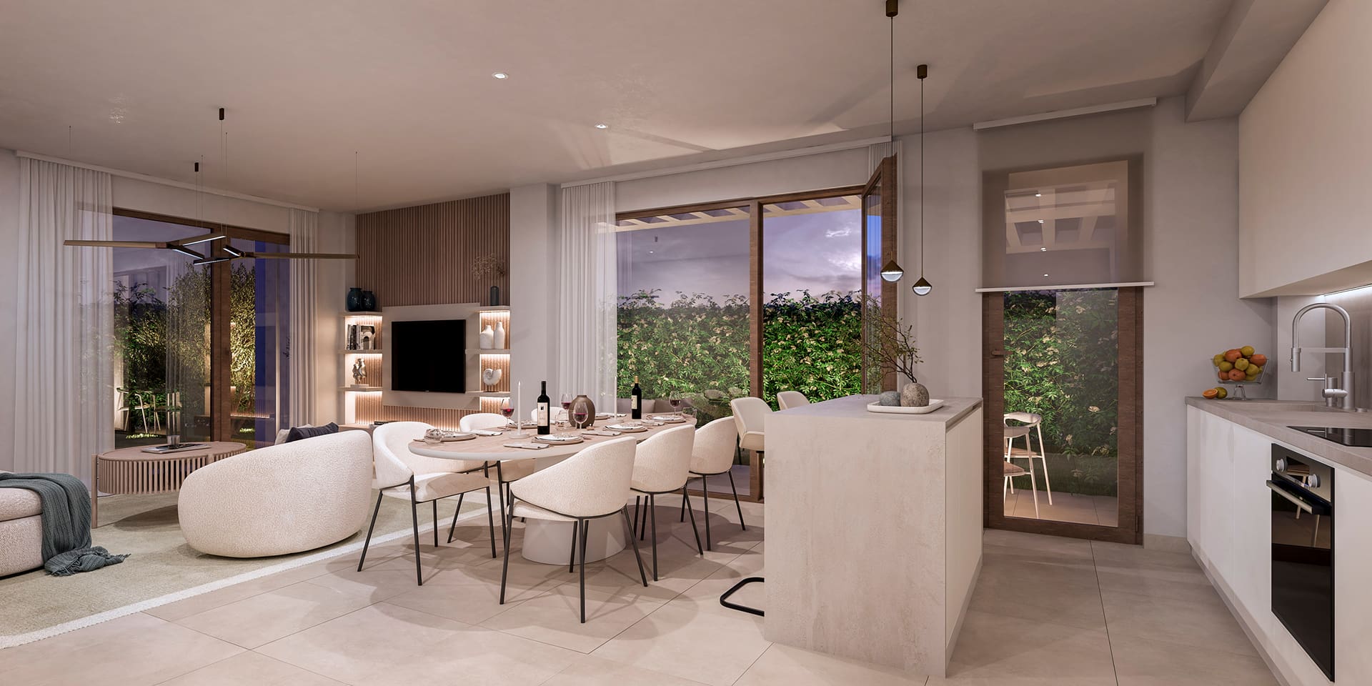
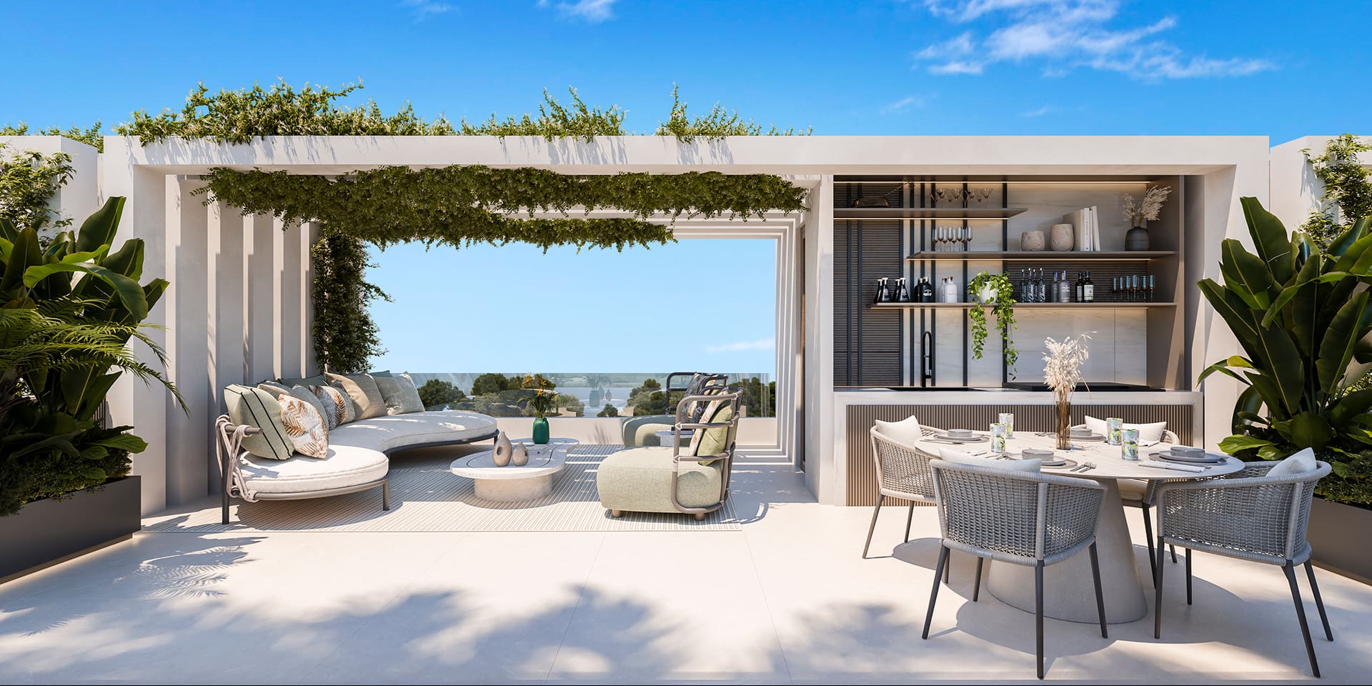
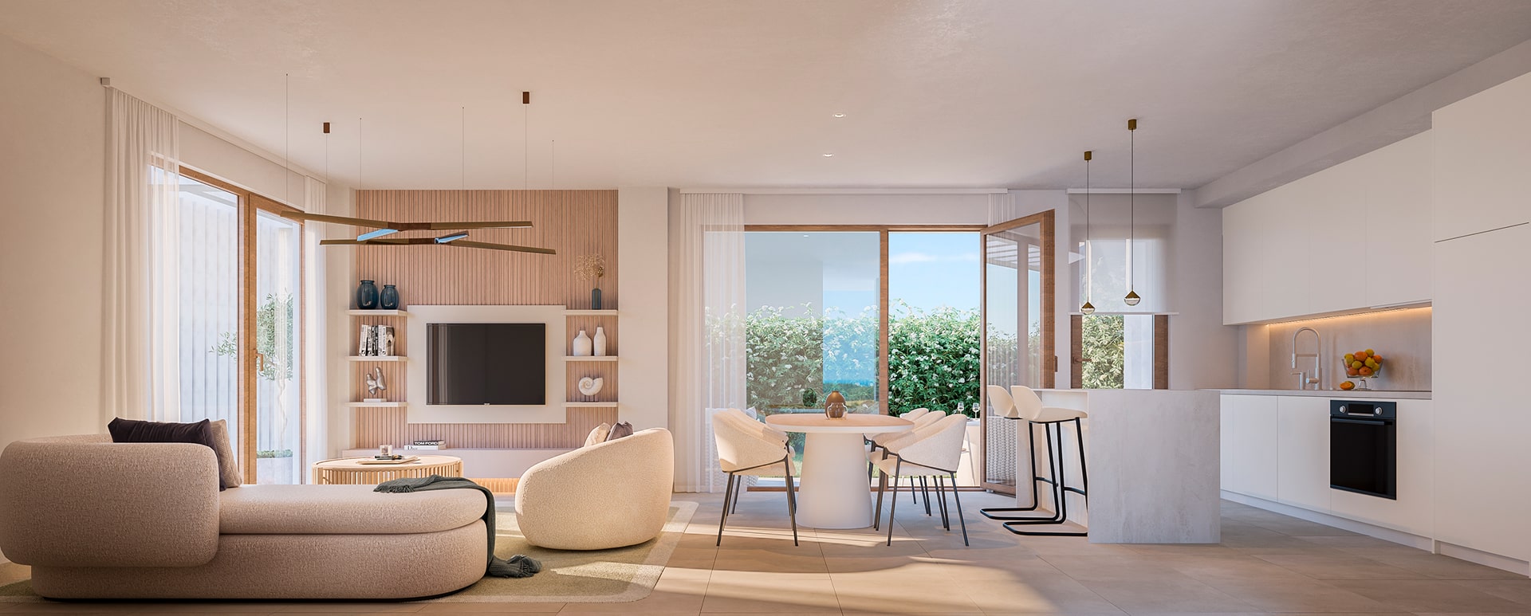
The ground floor features a bright, spacious living area, a kitchen with natural ventilation (and the option to separate it), a pantry and spaces designed for everyday living. Upstairs, the bedrooms offer privacy and comfort, with an en-suite bathroom and dressing area in the master bedroom. All homes also come with a solarium, perfect for enjoying the outdoors all year round.
- Four-bedroom villas
- Spacious terraces
- Private garden
- Solarium
- Private pool*
(in some homes)
Sagitta Navis Amenities
Sagitta Navis,
Spaces to enjoy each day
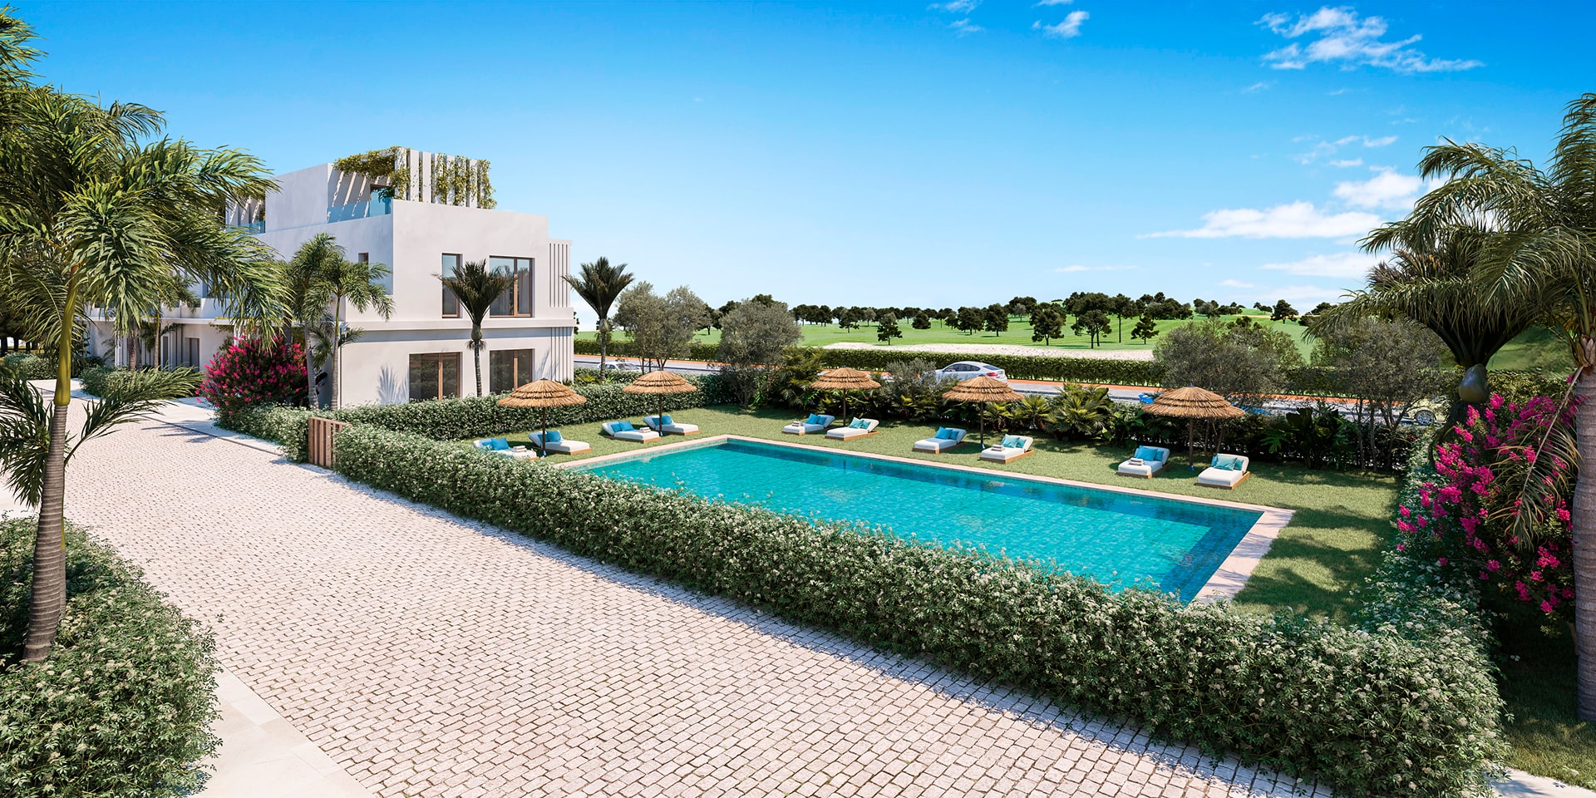
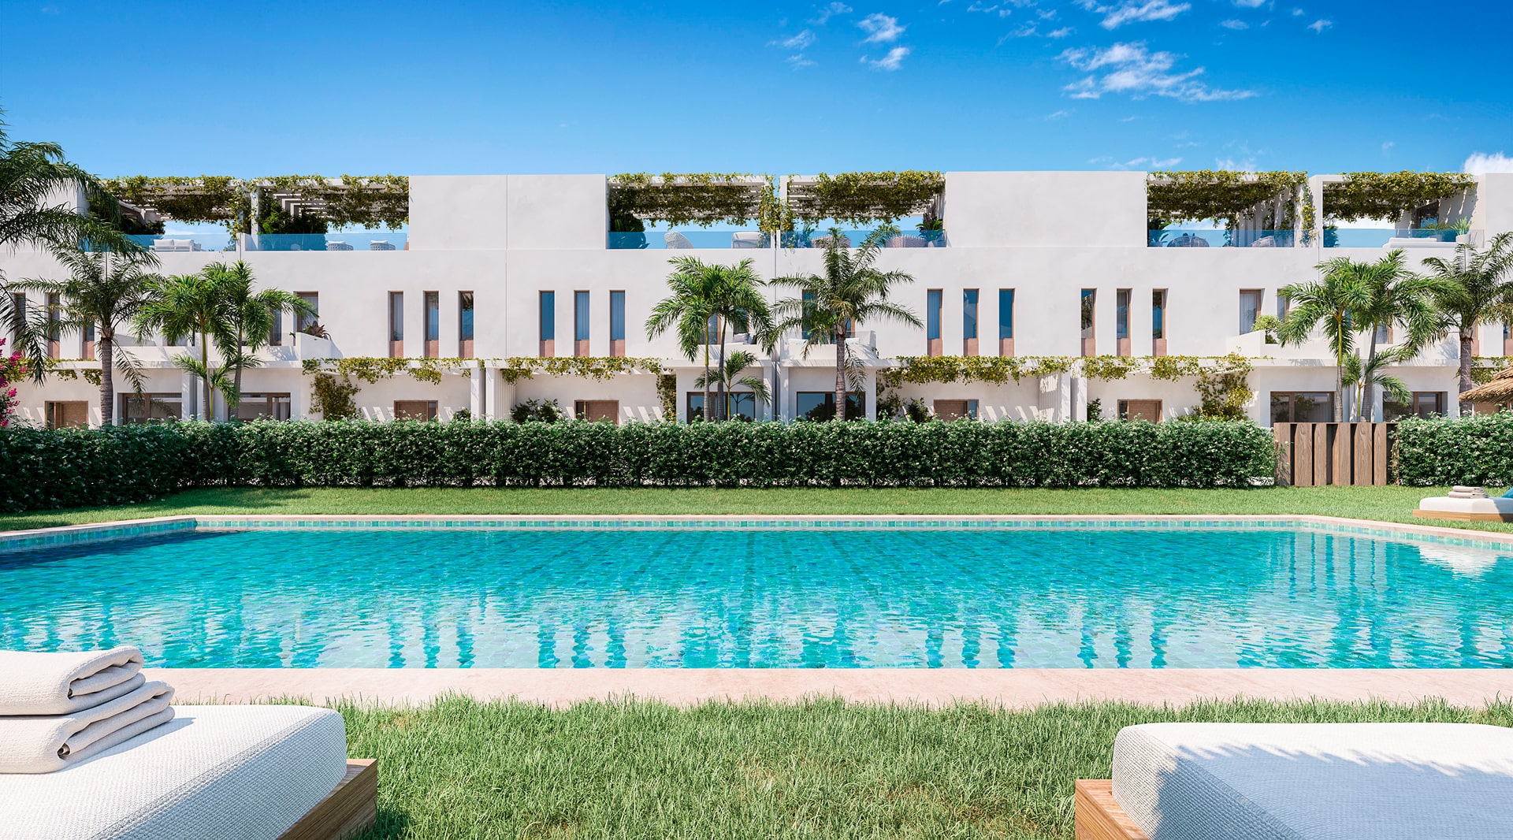
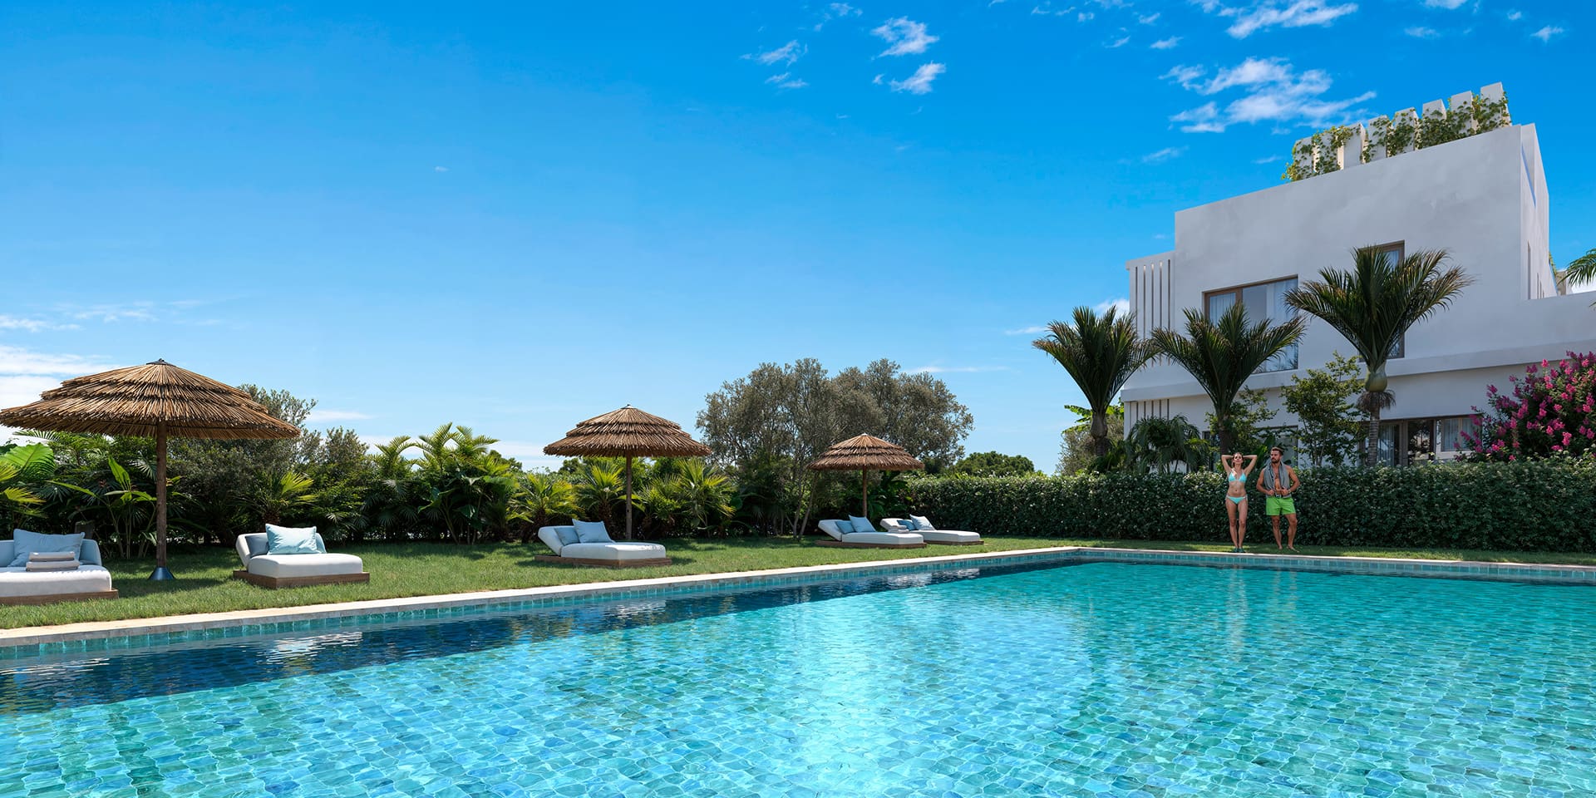
The development is rounded out with extensive landscaped communal areas, a swimming pool with natural grass and sun loungers, ideal for relaxing and enjoying the outdoors. These spaces not only offer well-being but also cultivate a sense of community, encourage interaction between neighbours and create a tranquil, welcoming residential environment in touch with nature. Here, quality of life comes first.
- Swimming pools
- Landscaped areas
Sagitta Living Club
renew how you conceive life
Sagitta Living Club
Join a vibrant and diverse community of people who value and care for their overall well-being. Share unique experiences surrounded by nature, gastronomy, physical well-being, the latest shopping trends and many other activities designed to enrich your lifestyle. Be part of an environment where comfort, balance and enjoyment become a way of life.
- Golf
- Wellness
- Nature trails
- Sailing
- Gym
- Coworking
- Swimming pools
- Social Club & Restaurant
- APP